
 Residential Villa
Malibu, California
Aura Horizon Residence
A cantilevered cliffside sanctuary framed by floor-to-ceiling glass, warm timber soffits, and a zero-edge infinity pool reflecting the Pacific ocean.
A point becomes a line. A line becomes a grid. The grid rises into a structure and the structure becomes a place people remember.
Each commission is approached as a unique architectural response, fusing site typography, material tectonics, and spatial luxury.
Residential Villa
A cantilevered cliffside sanctuary framed by floor-to-ceiling glass, warm timber soffits, and a zero-edge infinity pool reflecting the Pacific ocean.
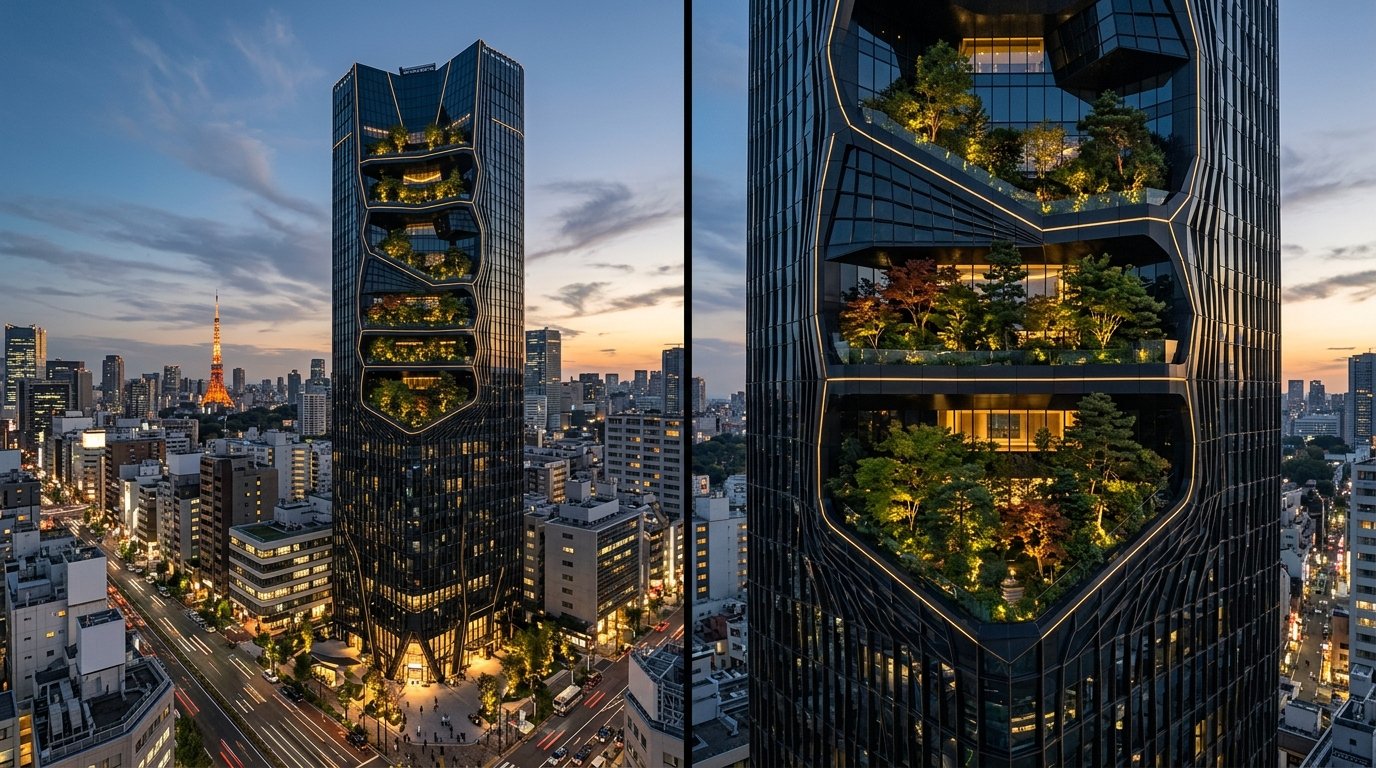 Commercial Skyscraper
A 64-story carbon-neutral office monolith featuring parametric dark glass, integrated biophilic sky-atriums, and smart solar-harvesting facades.
Organic hyper-structure composed of sustainable bamboo arches, dark polished basalt, and natural bio-filtration reflection lagoons.
An avant-garde civic museum and concert hall designed to harvest low Arctic sunlight while casting dramatic interior shadow plays.
Minimalist architectural stone monolith embedded into mountain slopes, offering panoramic snowfield vistas and subterranean geothermal spas.
Seamless blend of 19th-century Haussmannian stone facades with an ultra-light floating brass and glass crown exhibition space.
KDC Architects combines architectural mastery, interior tectonics, parametric engineering, and environmental stewardship under one vision.
London · New York · Tokyo · Dubai
From iconic skyscrapers to bespoke private estates, we sculpt spatial volumes that harmonize structural strength with timeless elegance.
Custom material curation, bespoke lighting integration, and interior spatial flows engineered to elevate everyday human emotion.
Advanced digital twin modeling, wind tunnel CFD simulations, and solar analysis ensuring thermal optimization and zero wasted energy.
Leading the studio’s design direction for 18 years, specializing in coastal brutalism and environmental master planning.
Pioneer in parametric double-skin glass facades and carbon-neutral supertall tower engineering across Asia and Europe.
Curating bespoke tactile material palettes, subterranean spa acoustics, and organic biophilic light wells for private estates.
We turn geometry into structure, structure into atmosphere, and atmosphere into lived human experience.
Architecture must listen to its land before speaking. Every line honors local climate, heritage, and geological topography.
Materials speak their own language. Exposed concrete, raw timber, dark steel, and pure glass express unfiltered structural truth.
Blending living flora, natural light shafts, and water features directly into the architectural organism to enhance human well-being.
Designing beyond fleeting trends. Our structures are conceived to age gracefully across generations like modern monuments.
Select light stage above to observe daylight cast, shadow angles, and atmospheric luminescence on architectural geometry.
Our design process is structured, collaborative, and unyielding in its commitment to precision at every milestone.
We analyze solar pathing, microclimate wind vectors, geological strata, and cultural history to lay down the project's architectural foundation.
Iterative massing studies, parametric 3D models, and physical scale prototypes refine form, proportion, and structural flow.
Rigorous material selection, custom joinery details, acoustic engineering, and full structural BIM integration.
On-site architectural oversight ensuring every joint, facade panel, and light cove aligns flawlessly with the approved master design.
“KDC Architects has redefined coastal brutalism into something breathtakingly refined and serene.”
“The Vanguard Tower stands as a masterclass in how tall buildings can breathe and give back to the city.”
“Working with KDC was an extraordinary experience. They turned our private estate into a piece of living art.”
Whether commissioning a private estate, commercial tower, or cultural center, our principals welcome global dialogue.
hello@kdcarchitects.com ↗12 Mayfair Square, W1J 6BD
+44 20 7946 0912
450 Lexington Ave, NY 10017
+1 212 555 0184
Roppongi Hills Mori Tower
+81 3 5555 0143
DIFC Gate Precinct 4
+971 4 312 4000