INSPECT
[28.6139° N, 77.2090° E] — INITIALIZING ARCHITECTURAL CAD
KDC ARCHITECTS
EVERY LANDMARK BEGINS WITH A LINE.
STUDIO [28.6139° N, 77.2090° E] — NEW DELHI

MANUFACTURING
THE FUTURE.

Every industrial landmark begins long before construction. From the first line on a drawing to a fully operational environment.

01 CAD BLUEPRINT
02 STEEL STRUCTURE
03 CONSTRUCTION
04 FINISHING
05 READY TO MOVE
STRUCTURAL GRID [AXIS A-12] Column Spacing: 12.0m x 24.0m
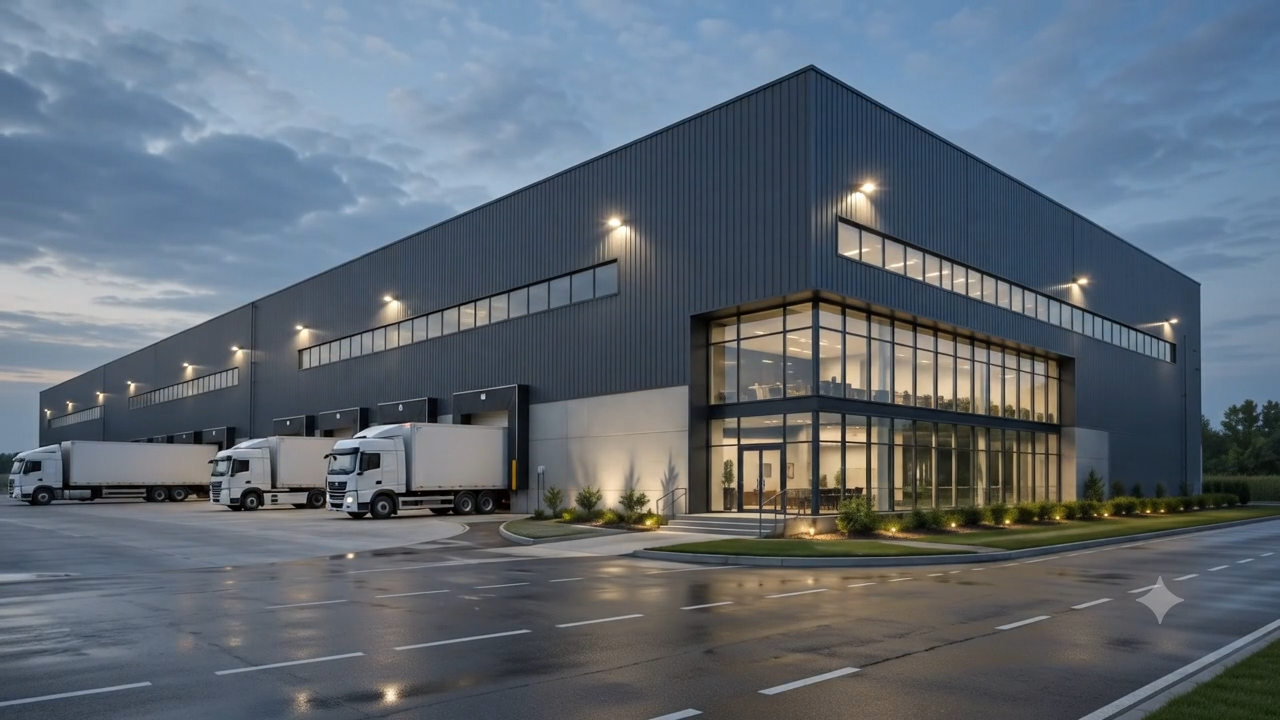
GLASS ATRIUM & R&D CORE Triple-Glazed Low-E Facade
HYDRAULIC DOCKING BAYS 12 Automated Cargo Ramp Seals
STAGE 01 — CAD TECHNICAL BLUEPRINT

Scroll down to assemble building from scratch.

ASSEMBLY 0%
FRAME 01/11
[02 // ARCHITECTURAL SYSTEMS]

ARCHITECTURE IS NOT A FORM.
IT IS A SYSTEM OF DECISIONS.

SYS-01

Master Planning

Site circulation, vehicular turning radii, expansion zoning, and heavy logistics traffic flow optimizations.

BLDG-A [240m x 120m] EXPANSION ZONE GRID AXIS A-E // R=25.0m
SYS-02

Industrial Architecture

High-bay clear heights, vibration isolation for heavy machinery, cleanroom ISO compliance, and natural daylighting.

CLEAR H: 12.5M HIGH-BAY TRUSS SECTION
SYS-03

Structural Coordination

Long-span steel trusses, FM2 jointless floor slabs (7.5T/m² load), and seismic-resistant column grid matrices.

STEEL TRUSS W12x65 // SPAN 36m FM2 SLAB LOAD: 7.5 T/M²
SYS-04

MEP & HVAC Integration

High-efficiency chilled water loops, HEPA air filtration, electrical sub-stations, and rooftop solar microgrids.

CHILLED LOOP DN150 HEPA AIR 12,500 CFM
[03 // MATERIAL MATRIX]

Material Intelligence

Engineered tactile elements selected for structural longevity, thermal envelope performance, and carbon neutralization.

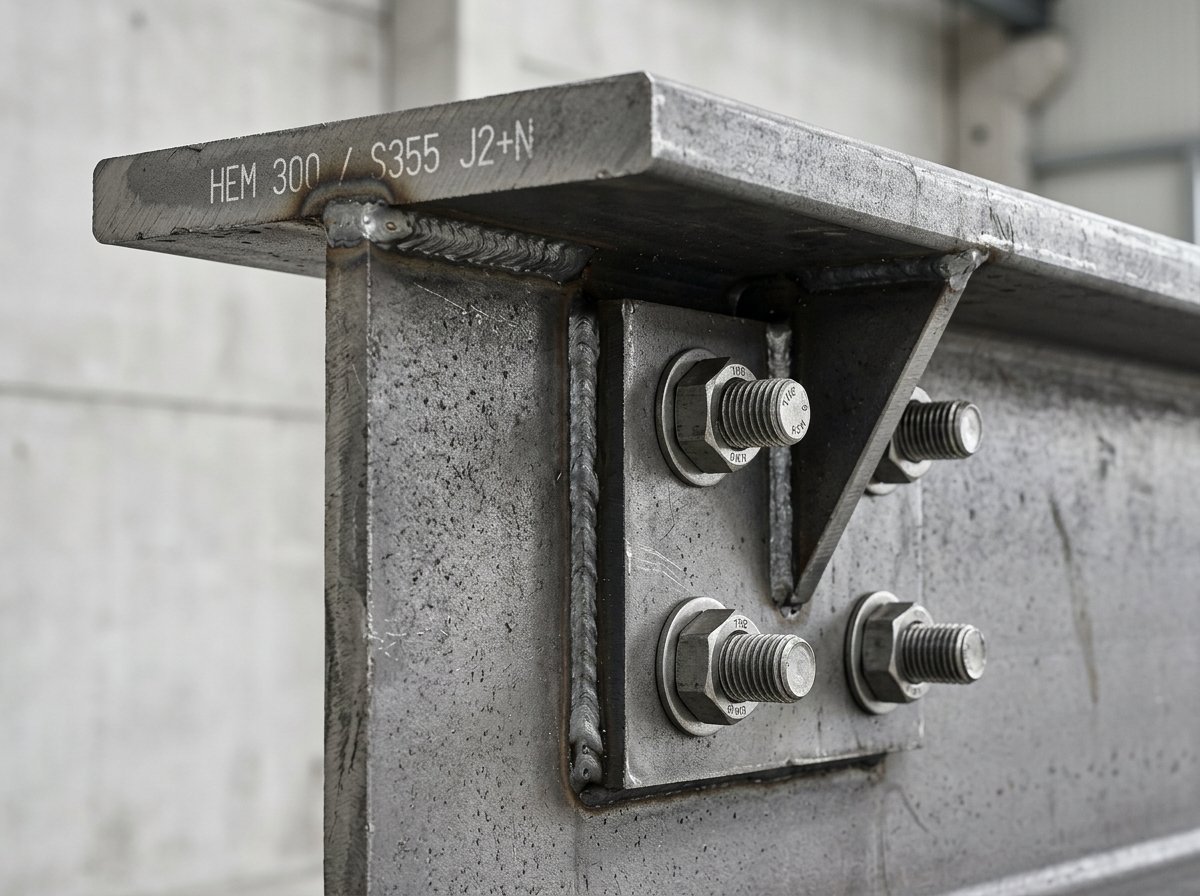
High-Tensile Steel Texture MAT-01

High-Tensile Steel

Max Span: 36.0 Meters
Durability: 100+ Years
Speed Index: Fast Assembly
Recyclability: 98% Circular
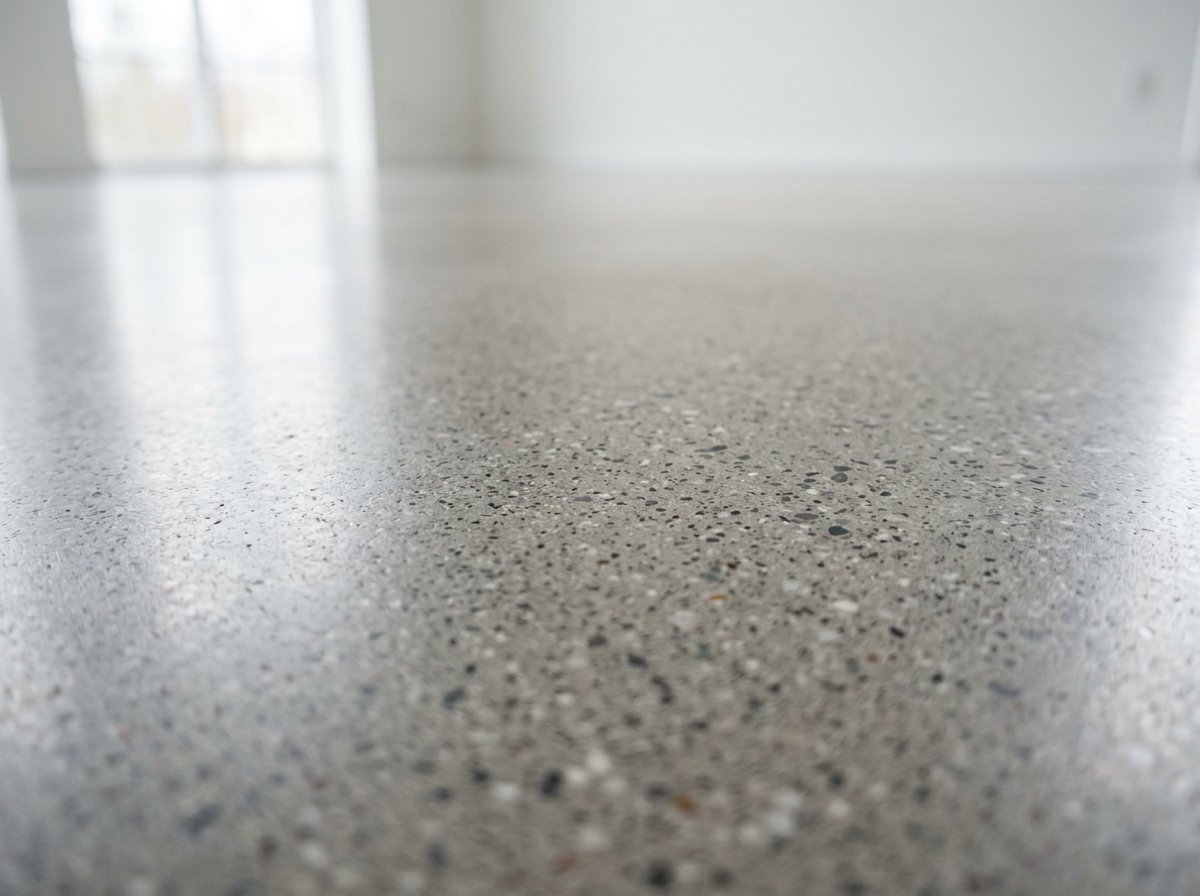
FM2 Concrete Slab Texture MAT-02

FM2 Concrete Slab

Load Capacity: 7.5 Tons / m²
Surface Tolerance: Laser FM2 Flat
Epoxy Seal: Dust-Proof ISO 7
Reinforcement: Steel Fibers
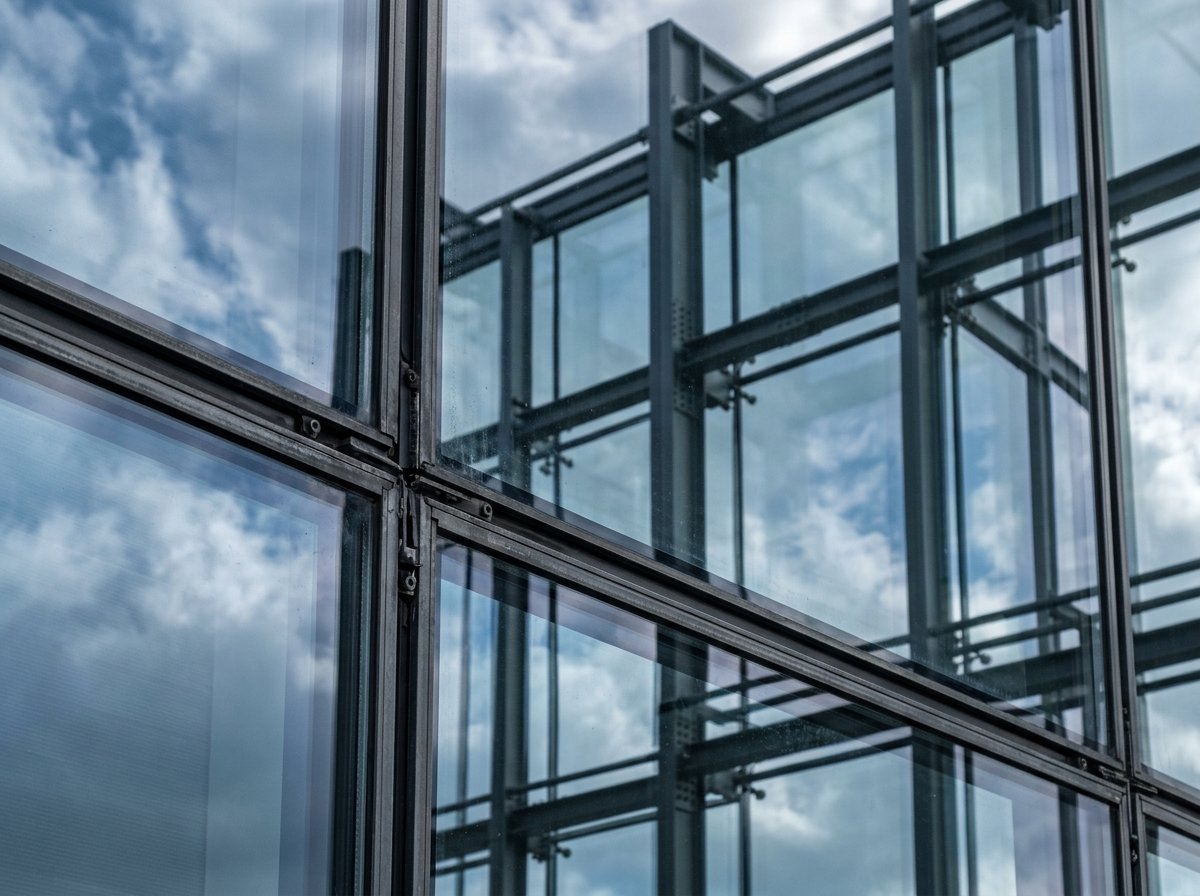
Triple Low-E Glass Texture MAT-03

Triple Low-E Glass

U-Value: 0.6 W/m²K
Acoustic Rating: 48 dB Dampening
Solar Heat Gain: SHGC 0.28
Glazing: Argon Gas Filled
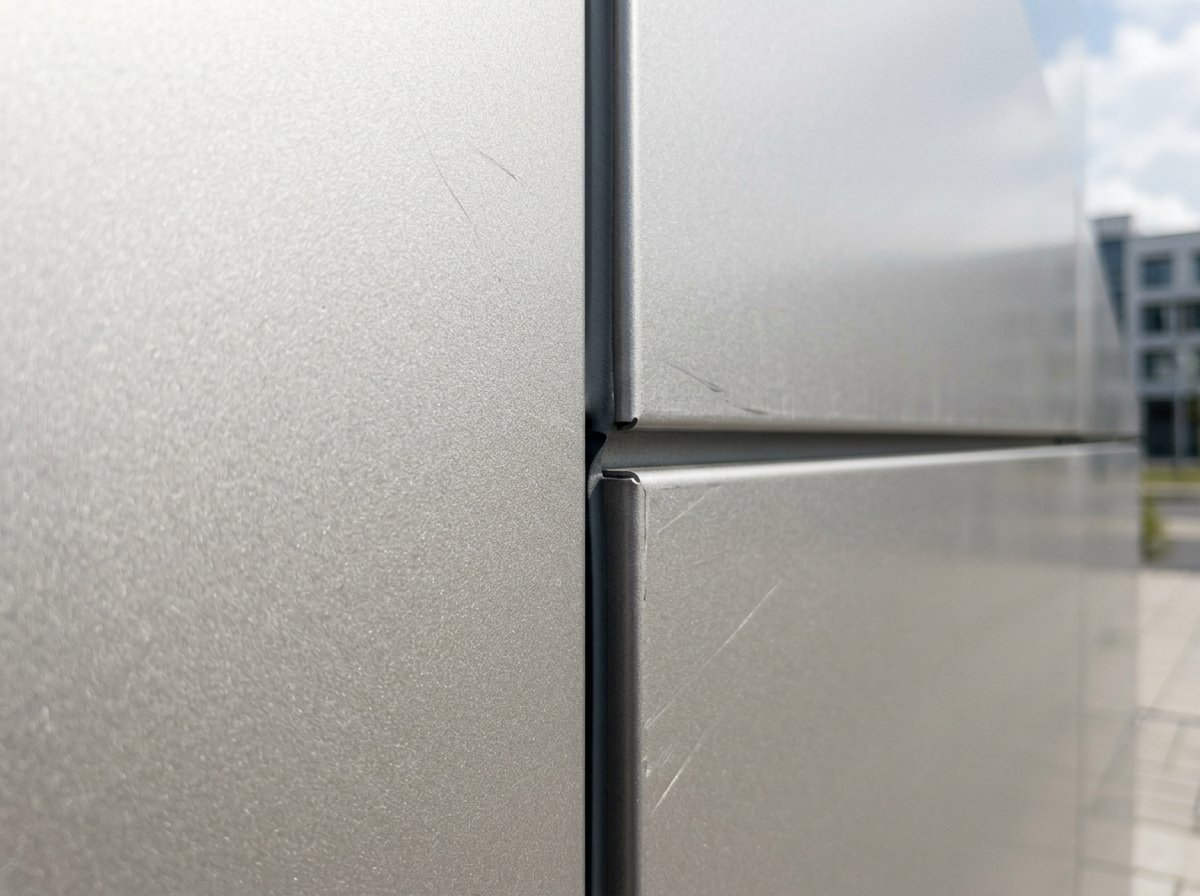
Composite Cladding Texture MAT-04

Composite Cladding

Thermal Resistance: R-30 Insulated
Fire Rating: Class A1 Non-Combustible
Coating: PVDF Emerald
Weather Seal: Double Gasketed
[04 // SYSTEM LAYERS]

Exploded Engineering System

Toggle building systems to inspect BIM layer coordination and technical sub-structures.

ACTIVE LAYER: ALL SYSTEMS INTEGRATED

Full 3D Building Information Model level 3 showing spatial coordination between structural steel, MEP ductwork, and architectural facade panels.

[05 // GEOGRAPHIC FOOTPRINT]

Pan India Presence

One architectural vision. Multiple industrial landscapes across key manufacturing corridors.

14+KEY METROS
3.2MTOTAL SQ. FT. BUILT
DELHI NCR

Automotive Precision Campus

Project Preview
Location: Noida Aero-Park
Industry: Automotive Engineering
Built-Up Area: 450,000 SQ. FT.
Completion: 2026

A flagship Grade-A facility engineered with 12.5m clear height, BREEAM Outstanding rooftop solar integration, and high-load jointless FM2 concrete floors.

INQUIRE ABOUT THIS REGION →
[06 // FEATURED PROJECTS]

Landmark Case Studies

01
DELHI NCR // 450,000 SQ. FT.

Automotive Precision Manufacturing Campus

Automotive Campus
COMPLETED 2026

CHALLENGE

Designing a high-speed robotics manufacturing facility requiring zero vibration transmission between heavy stamping presses and cleanroom assembly zones.

STRATEGY

Engineered isolated FM2 slab foundations separated by elastomeric dampening joints, paired with a clear-span steel truss roof.

OUTCOME

Achieved BREEAM Outstanding rating, 4.5 MW solar PV self-sufficiency, and 99.8% operational uptime.
02
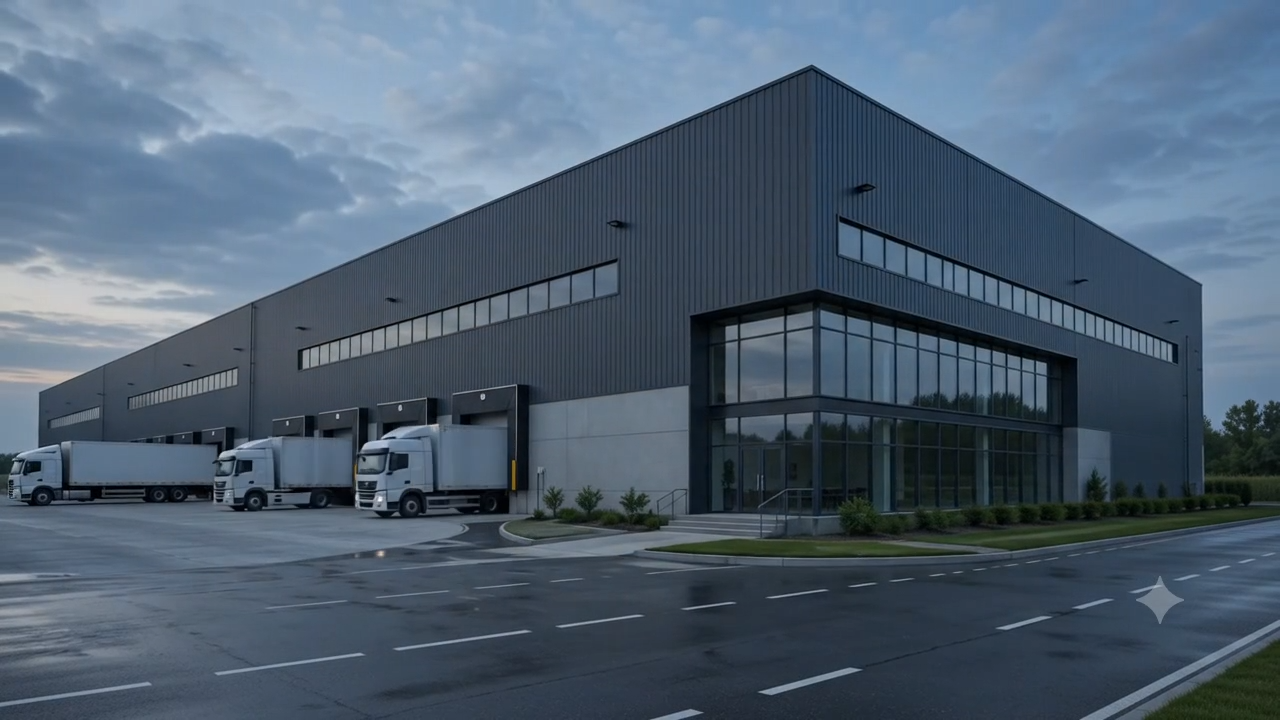
BENGALURU // 620,000 SQ. FT.

Next-Gen High-Bay Logistics Hub

Logistics Hub
COMPLETED 2025

CHALLENGE

Optimizing throughput for 24/7 automated guided vehicles (AGV) with high-density VNA racking systems.

STRATEGY

Implemented 12 automated hydraulic loading bays with optical vehicle recognition and laser-flat FM2 floor tolerances.

OUTCOME

Reduced truck turnaround times to 18.4 minutes average while handling over 1,400 tons of daily freight.

[07 // INDUSTRIAL LIFECYCLE]

Manufacturing The Future

Click any stage below to inspect engineering deliverables, technical specs, and site execution parameters.

01

RAW EARTH

Soil Analysis

02

MATERIAL

Steel & Concrete

03

ENGINEERING

BIM Level 3

04

BLUEPRINT

CAD Mensuration

05

STRUCTURE

Steel Erection

06

CONSTRUCTION

Thermal Cladding

07

OPERATION

24/7 Smart Site

STAGE 01 // RAW EARTH ANALYSIS

Topographical & Geotechnical Core Sampling

Initial site mensuration, seismic fault line analysis, soil bearing compaction testing, and civil grading optimization before structural engineering.

Bearing Capacity: 350 kN/m²
Seismic Zone: Zone IV Compliant
Accuracy Standard: ± 1.0mm GPS
Deliverable: Geotechnical Soil Audit
[08 // STUDIO PHILOSOPHY]

DESIGNING SYSTEMS.
SHAPING INDUSTRIES.

KDC Architects is a multidisciplinary practice bridging parametric architectural vision with rigorous industrial engineering. We don't just build enclosures; we engineer high-performance spatial engines that empower manufacturing and trade.

INDUSTRIES SERVED

01 AUTOMOTIVE MANUFACTURING
02 HIGH-BAY LOGISTICS & FULFILLMENT
03 PHARMACEUTICAL CLEANROOMS
04 HEAVY PRECISION ENGINEERING
05 DATA CENTRES & HIGH-TECH INFRASTRUCTURE
[09 // INITIATE DIALOGUE]

LET'S BUILD WHAT COMES NEXT.

Schedule an architectural review or submit a project Request for Proposal (RFP).